
- Products
- Service
- Expertise
- fischer group
- References

- Home
- References
- Eye-catcher in London business district

A hub for the business world: Regent’s Place, a 13-hectare campus in London’s West End, is home to numerous global companies. These include Facebook, Santander Bank, asset manager Dimensional Fund Advisors L.P., the corporate headquarters of the British department store chain Debenhams, and many other renowned addresses. Retail, gastronomy, and other leisure offerings also find space within the business area.
With the redesign of 1 Triton Square from 2018 to 2021, the development of Regent’s Place, which had already undergone extensive refurbishment, is progressing further. Upon completion of the project, whose developer is British Land Company PLC, the building will house modern, flexible work environments. The offices are arranged around a large central atrium that connects floors and people. As part of the expansion, the building will be raised from five to eight floors, with four large rooftop terraces at the top. The renovation of approximately 34,000 square meters increases the rentable area by about another 12,000 square meters, creates space on the ground floor for retail and leisure offerings, and also provides more affordable workspaces. Around 29,000 square meters of office space are pre-leased to Dentsu Aegis Network, a globally operating agency group for communication and media consulting.

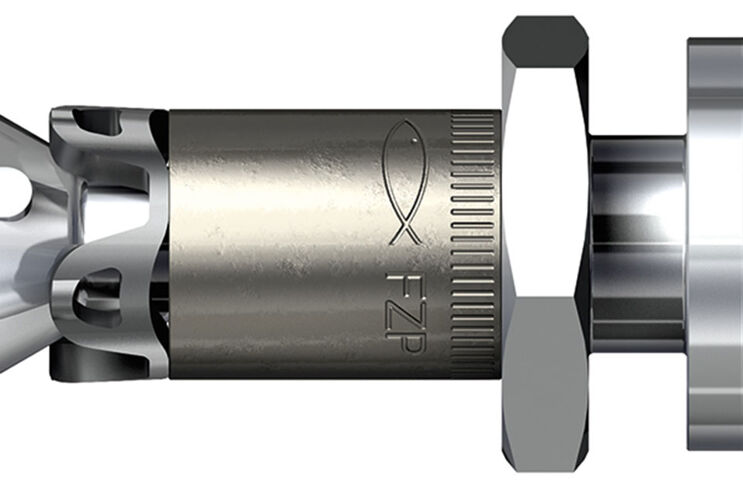
The majority of the existing building envelope and superstructure was retained and partially renovated. This corresponds to the sustainable, BREEAM-certified (Building Research Establishment Environmental Assessment Methodology) approach of the project. As part of the building extension, new facade areas were also added. On approximately 2,300 square meters, facade panels from the natural stone supplier Mineral by Eberhart GmbH, based in Saarwellingen, Saarland, were installed. They consist of the French limestone "Val de Nod" and measure 900 x 450 x 40 millimeters. The limestone panels can be securely fastened to the anchoring base with around 25,000 fischer Zykon plate anchors FZP II. A special turned part with a reduced groove width was used as the hanging nut of the undercut anchor to optimally adapt it to the substructure from Gartner. The facade system is made of stainless steel (A4) and is therefore resistant to corrosion.
The Zykon plate anchors FZP II are form-fit and completely free of expansion pressure anchored in the natural stone. "First, conical drill holes are created and then undercut," describes Detlef Postler, Project Support fischer Facade Systems, the execution. "After that, the anchors only need to be expanded using a setting tool and then connected to the substructure. We offer the complete system with matching accessories from a single source." This technique offers many advantages. "By allowing the anchors to be attached on the back of the panel at the statically optimal position, the so-called fifth point, the load-bearing capacity increases and the bending stress in the panel decreases by up to 50 percent compared to edge fastening," explains Steven-Henrik Maier, Market Manager fischer Facade Systems. "That’s not all; the undercut anchors also have a significant visual advantage over edge fastenings: they create a harmonious joint pattern without visible fastening elements."
It was a pleasure for us to support our customer in such a prestigious project and to combine our expertise with theirs.
