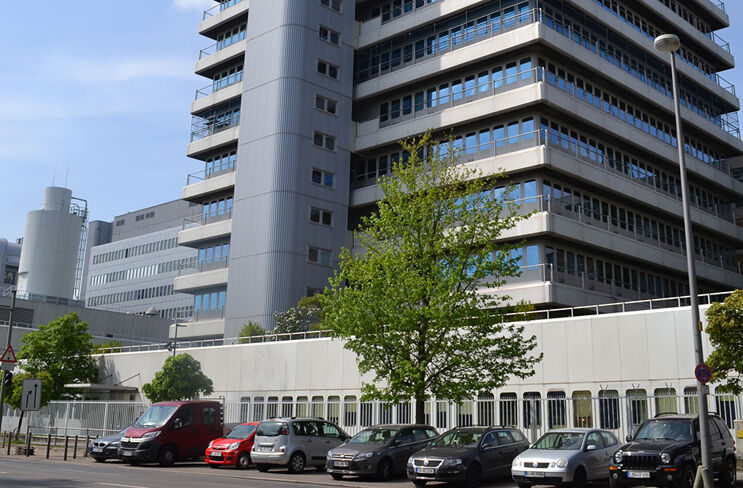
Over more than 160 years, the factory site developed a unique structure. On approximately 20 hectares, two complete construction blocks and additional buildings are distributed, partly interlocked. The buildings partly represent different eras and building materials.
The administration and research center dates back to the 1970s. The high-rise building is being renovated and upgraded for fire protection from July 2017 until expected completion at the end of 2018. The floors were constructed with Robertson steel cellular decks. Simply put, these are steel trapezoidal sheets filled with concrete and topped with a 5 to 6 cm thick layer of concrete. The concrete filled into the corrugations of the trapezoidal sheet is difficult to compact in the existing building. Therefore, an unknown concrete strength must be assumed. Steel cellular decks can only be used in multi-story buildings if they are protected for fire safety by cladding on the underside. This is implemented in the renovation measure by a two-layer Promat cladding.
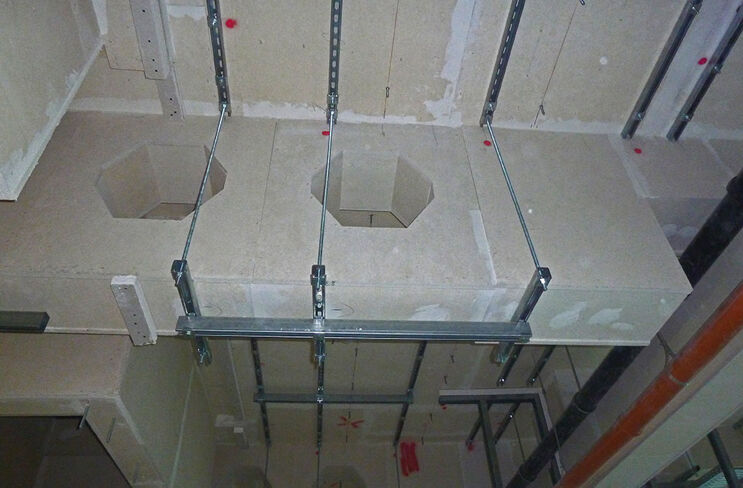
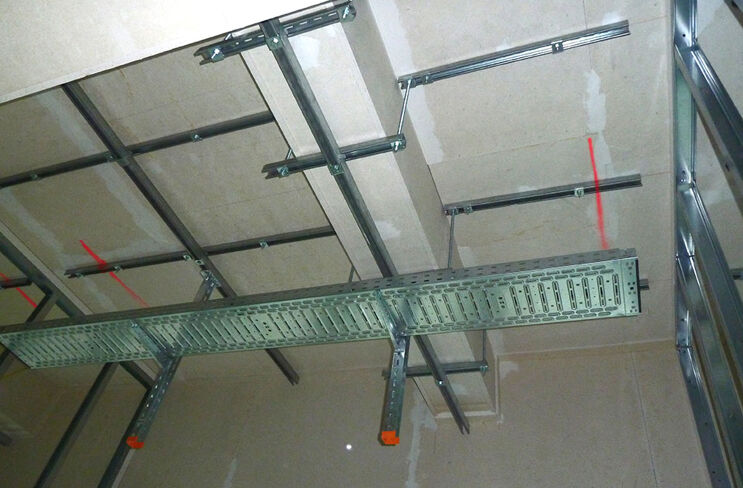
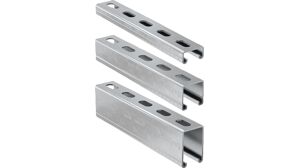


A disadvantage of the Robertson decks equipped with fire protection cladding, however, is that supply lines within the suspended ceilings are hardly possible. All the more convincing to the developer was the concept proposed by fischer: fischer fastening systems anchor the support strips of the two-layer Promat fire protection cladding. Below this, a fischer installation rail grid system FUS is installed, which serves as a support system for all further installation systems.